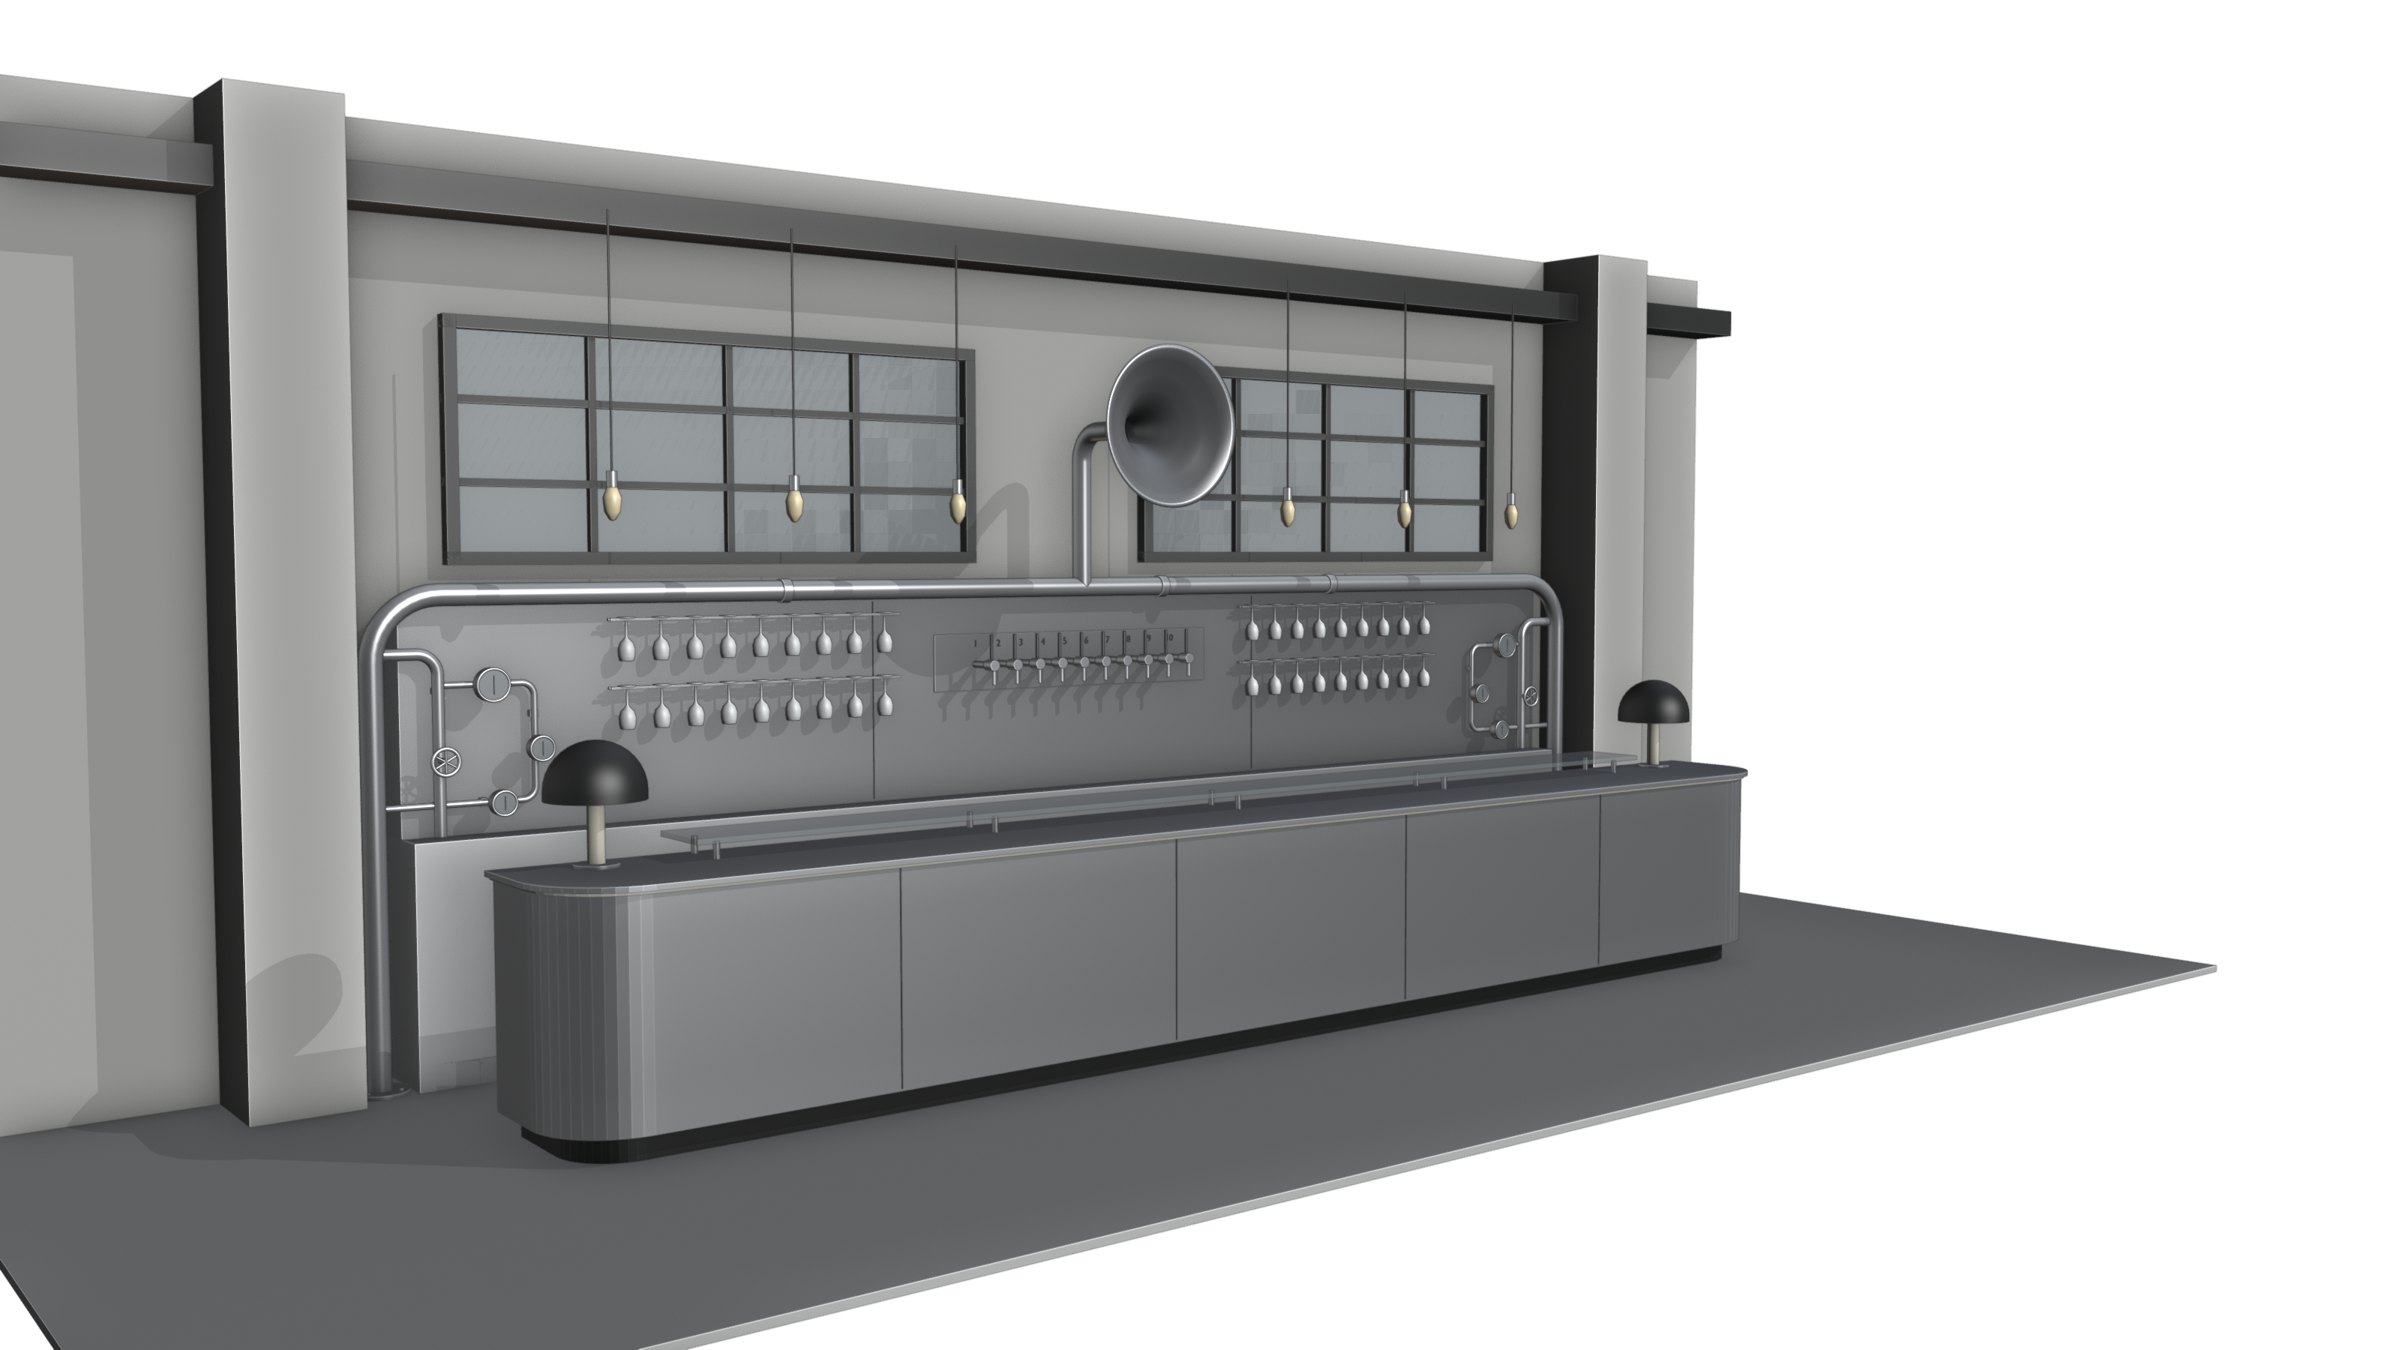
Modello 3D interattivo · Interactive 3D model
Trascina per ruotare, scorri per zoom, due dita per spostare. Drag to orbit, scroll to zoom, two fingers to pan. Il modello è in scala 1:1 in metri. The model is 1:1 in metres.
GLB · 0.9 MB · tubi e superfici cromate, luci solo dove indicato
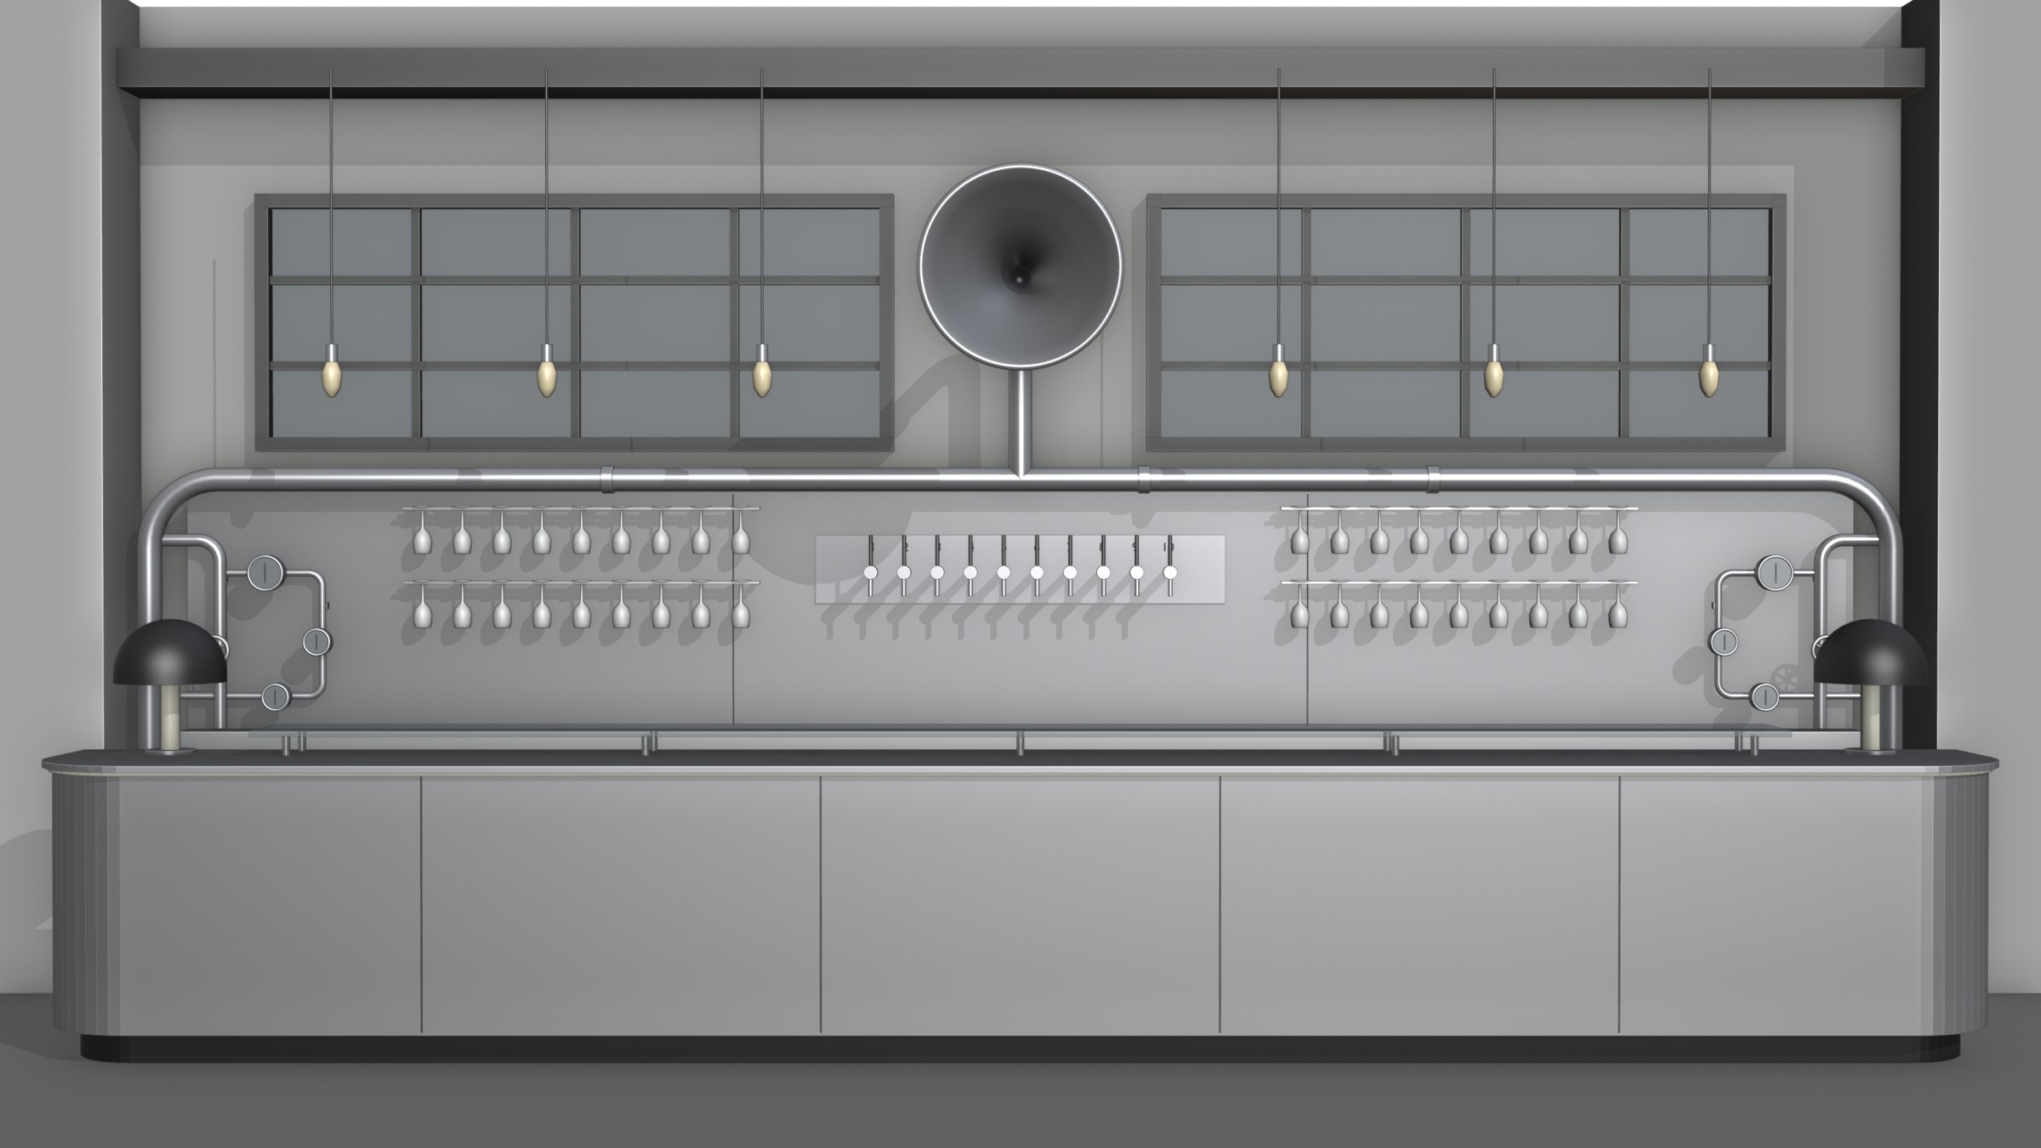
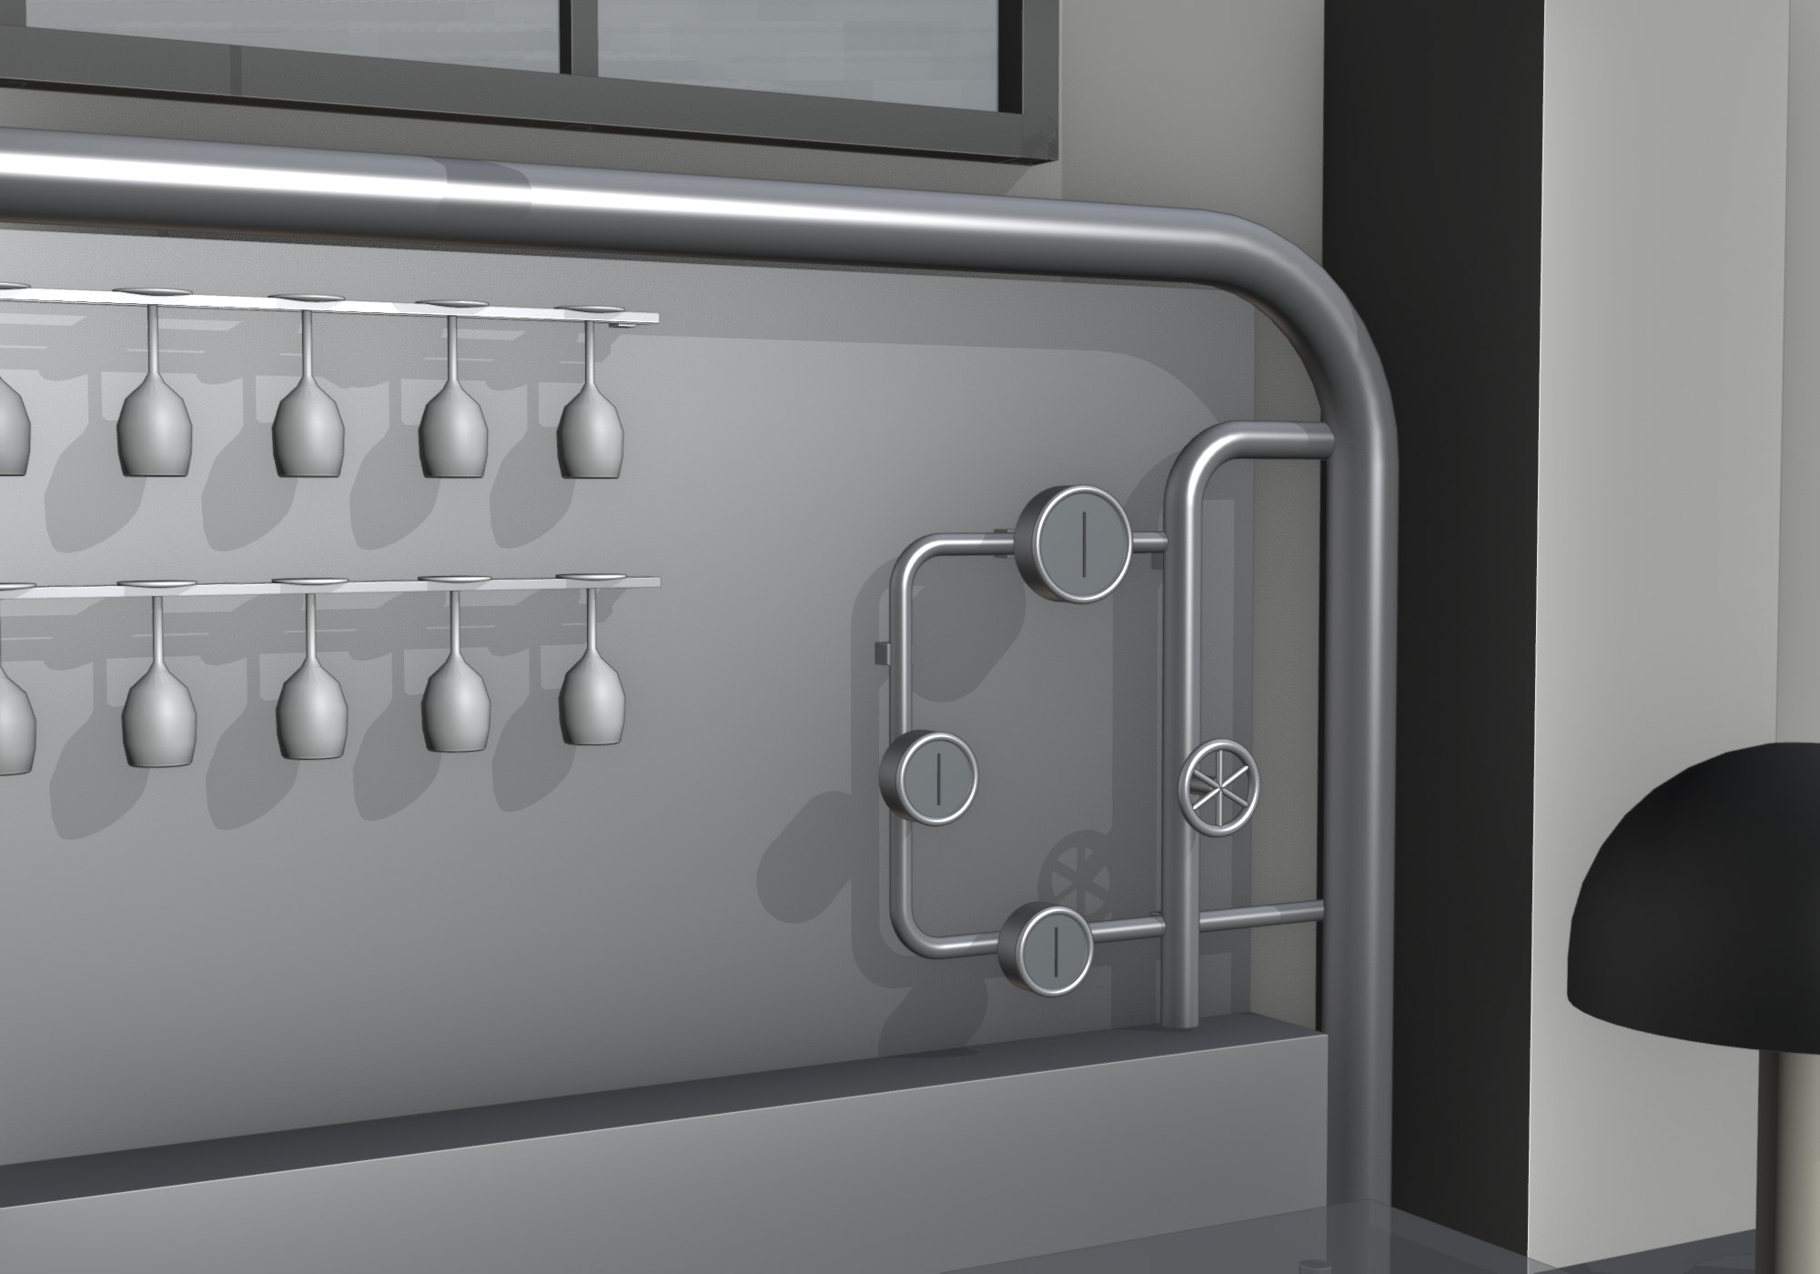
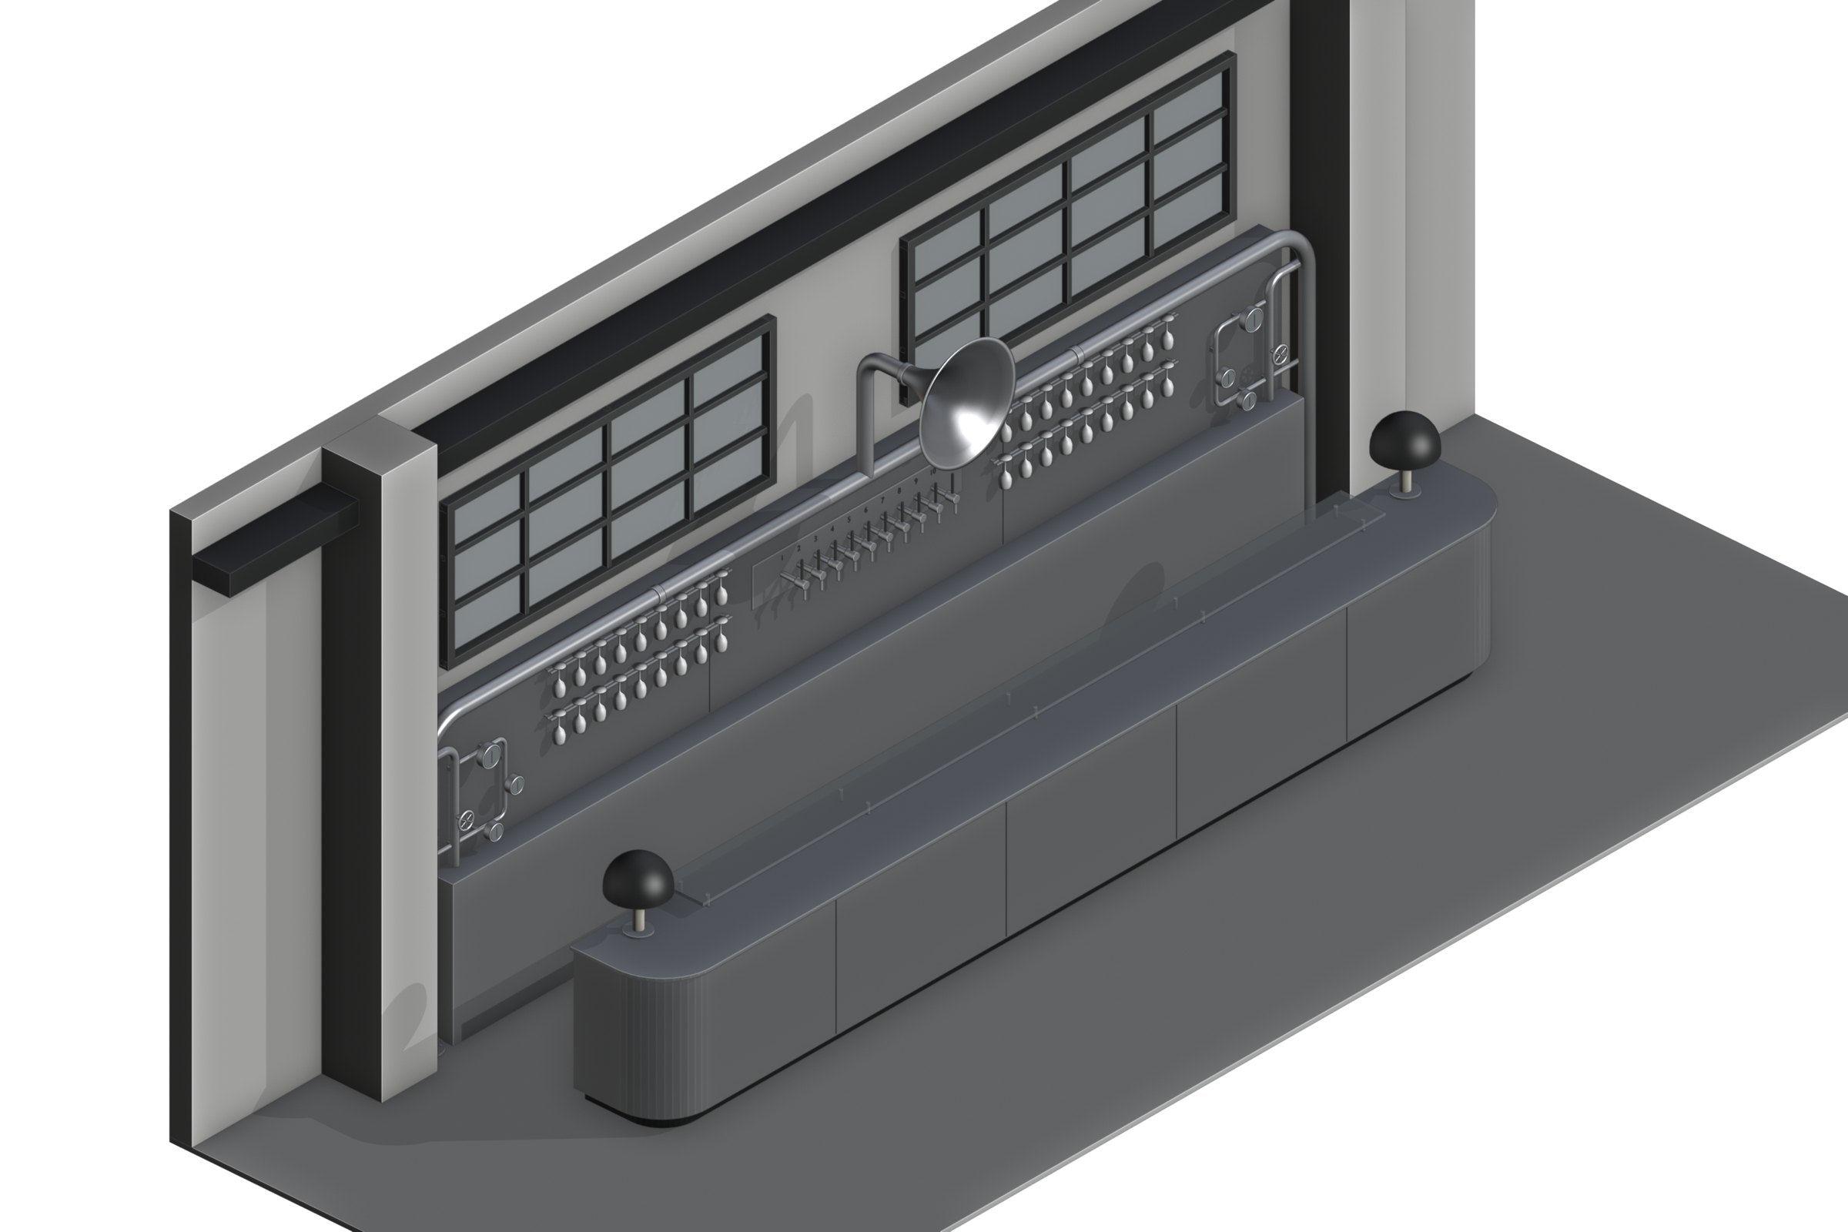
Render
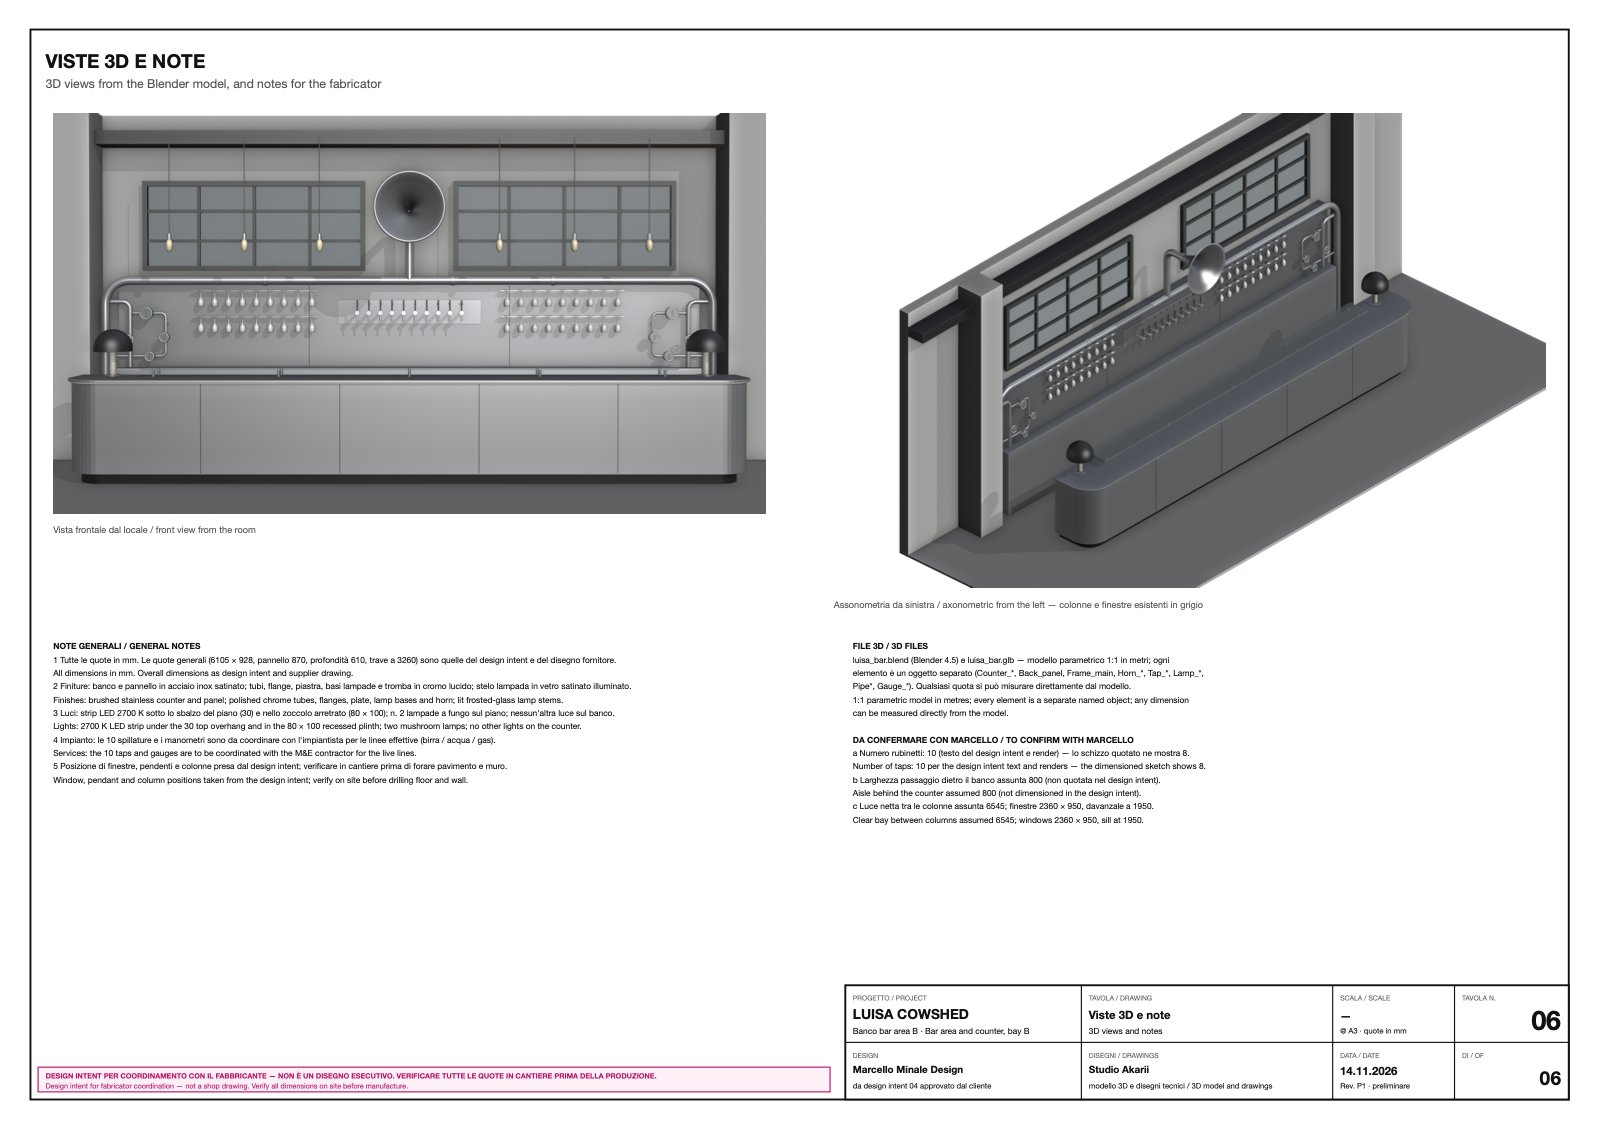
Viste dal modello Blender. Views from the Blender model. Click to enlarge.
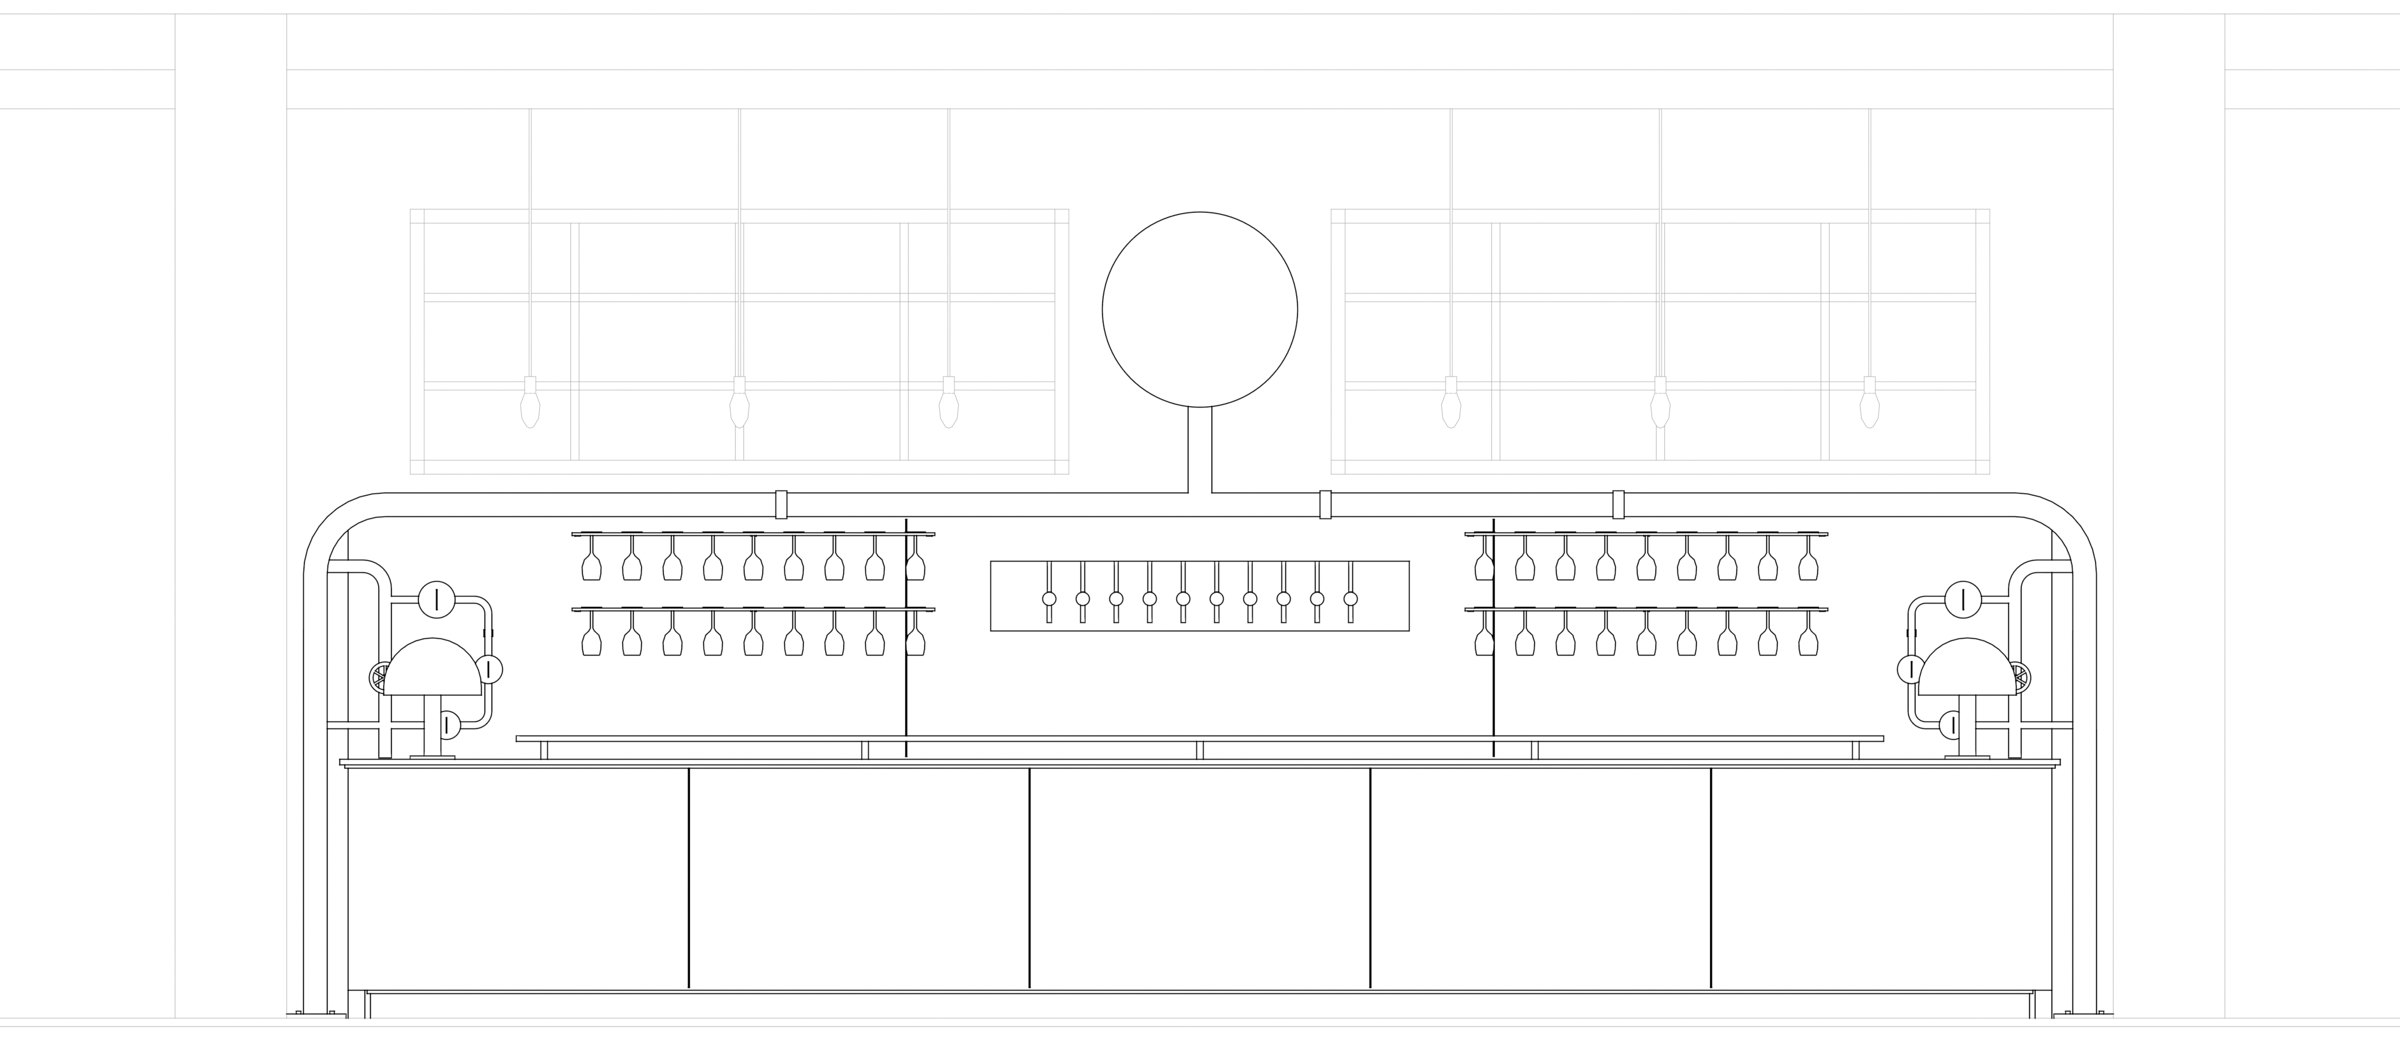
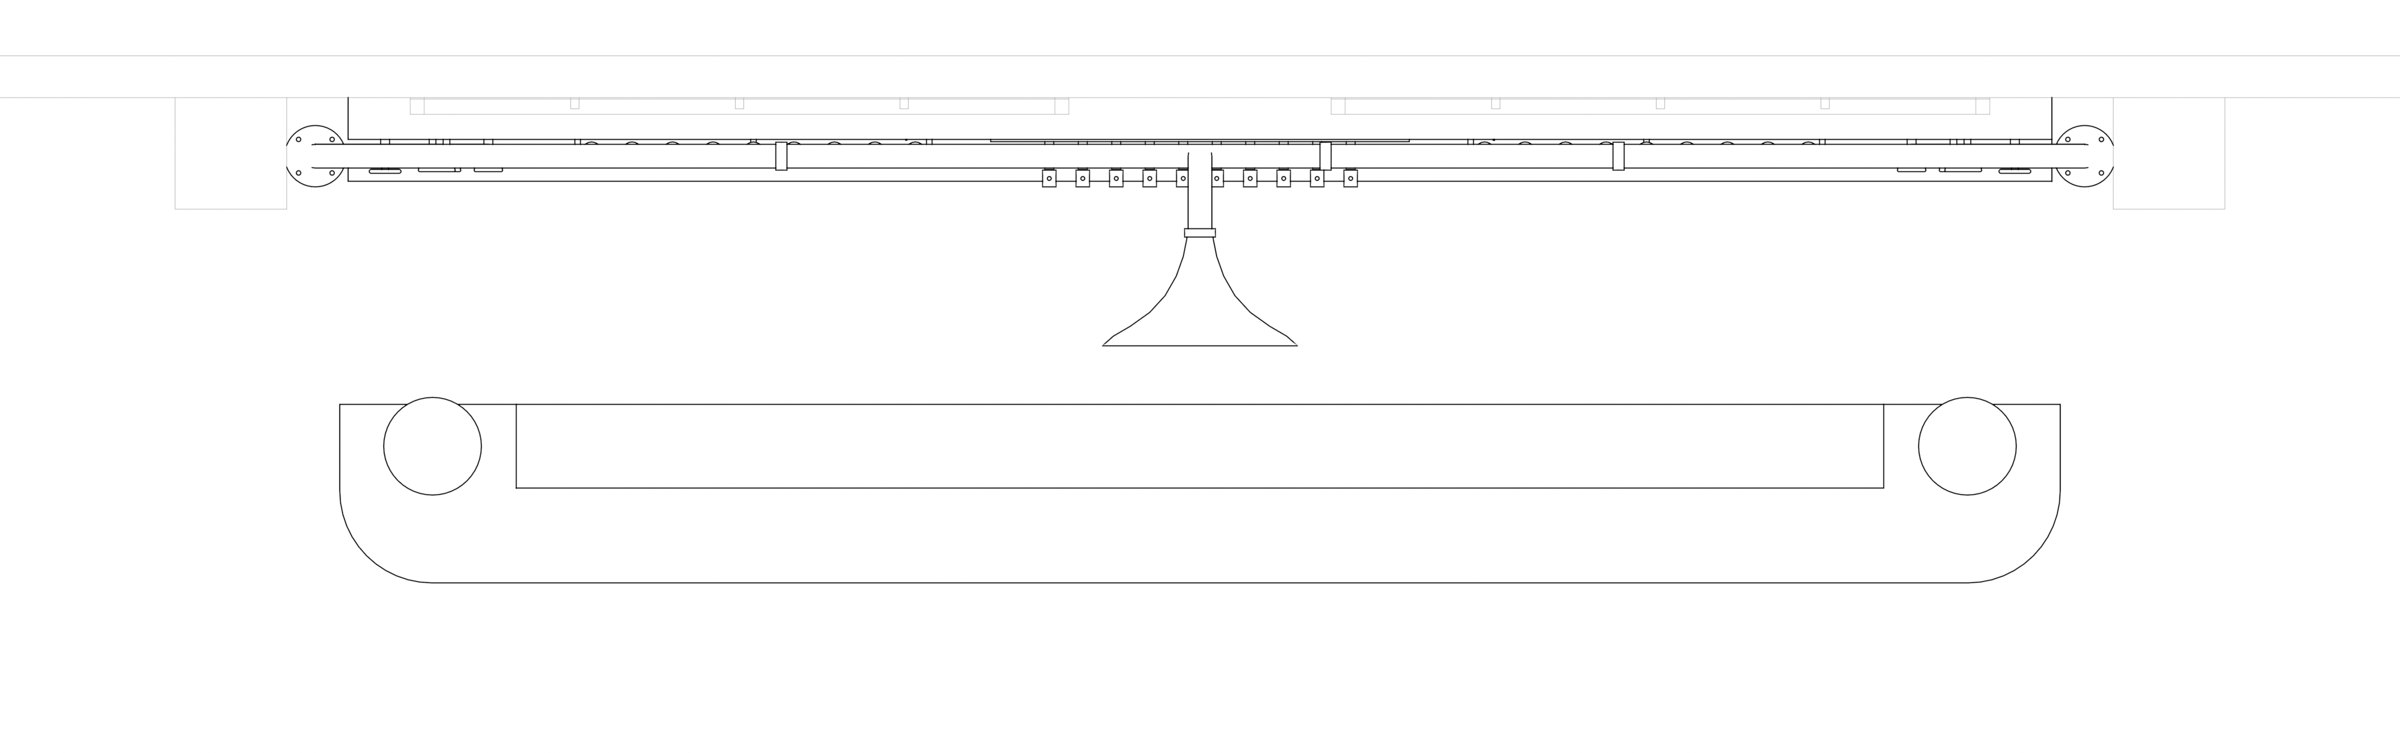
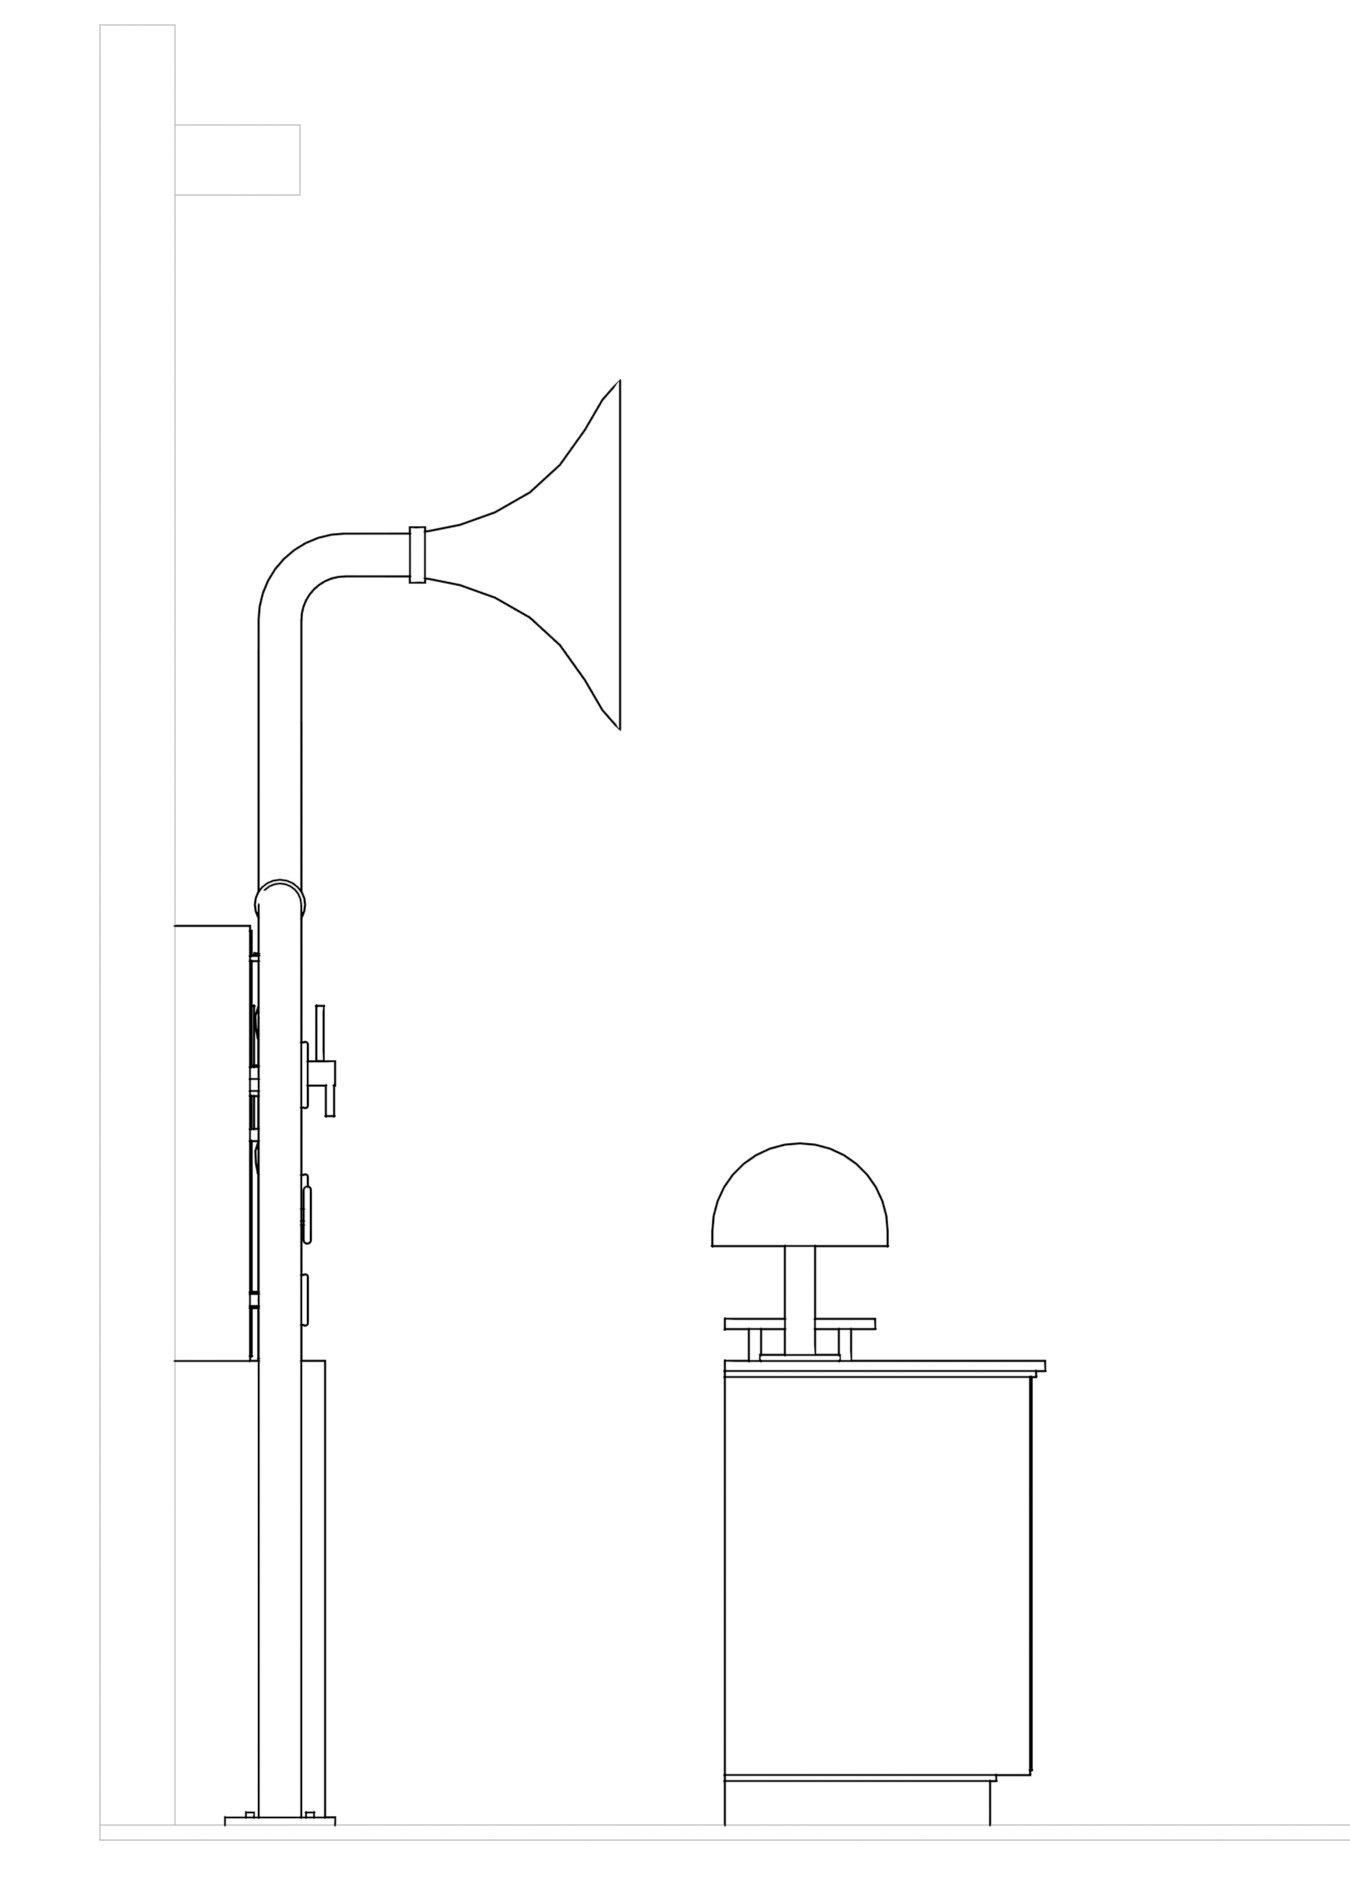
Tavole tecniche · Technical drawings
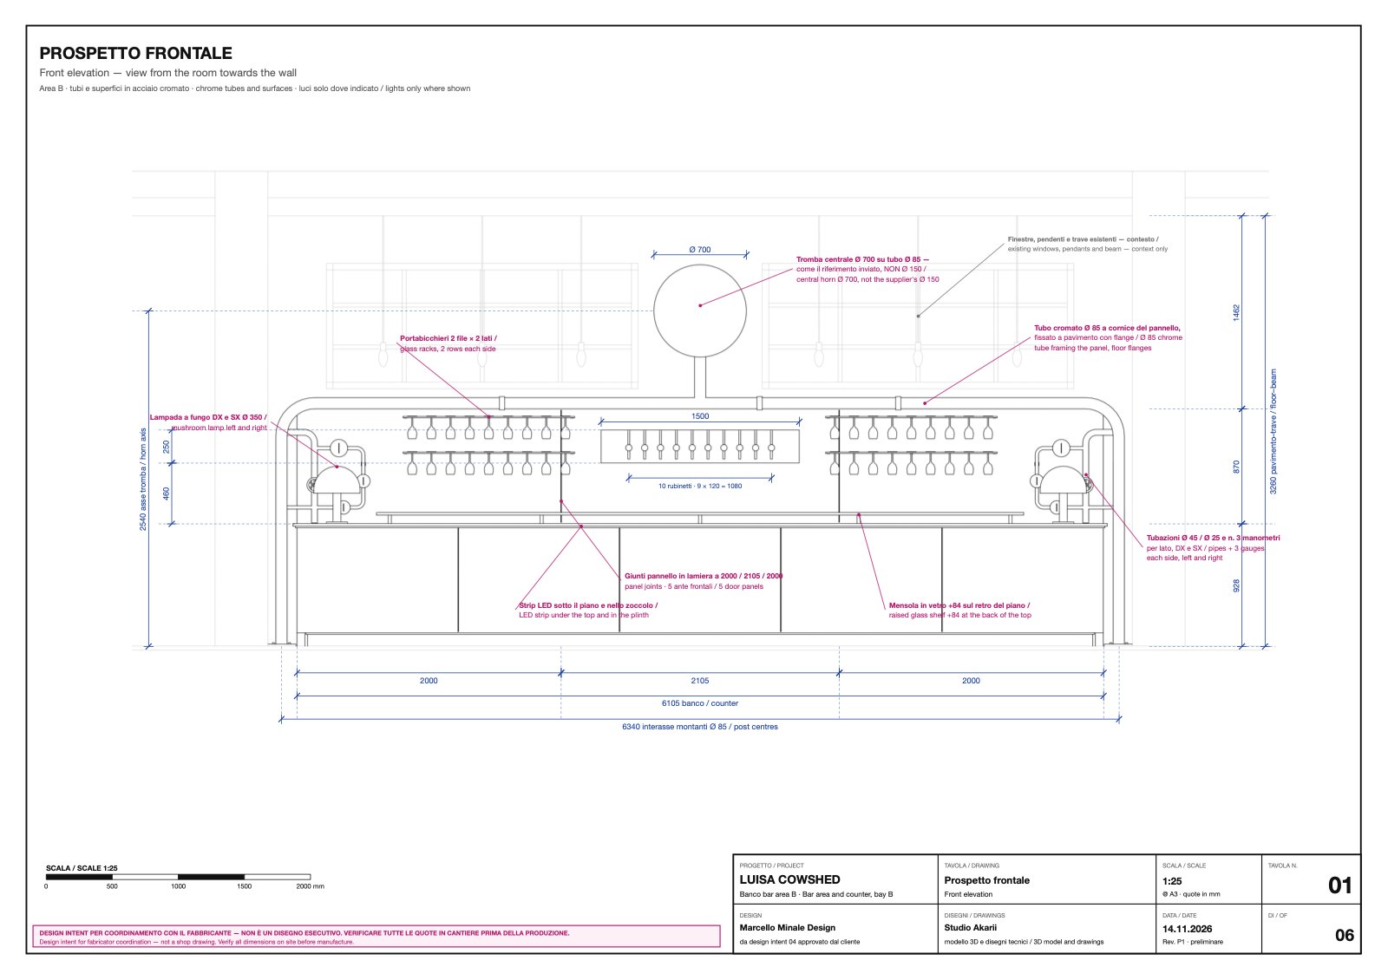
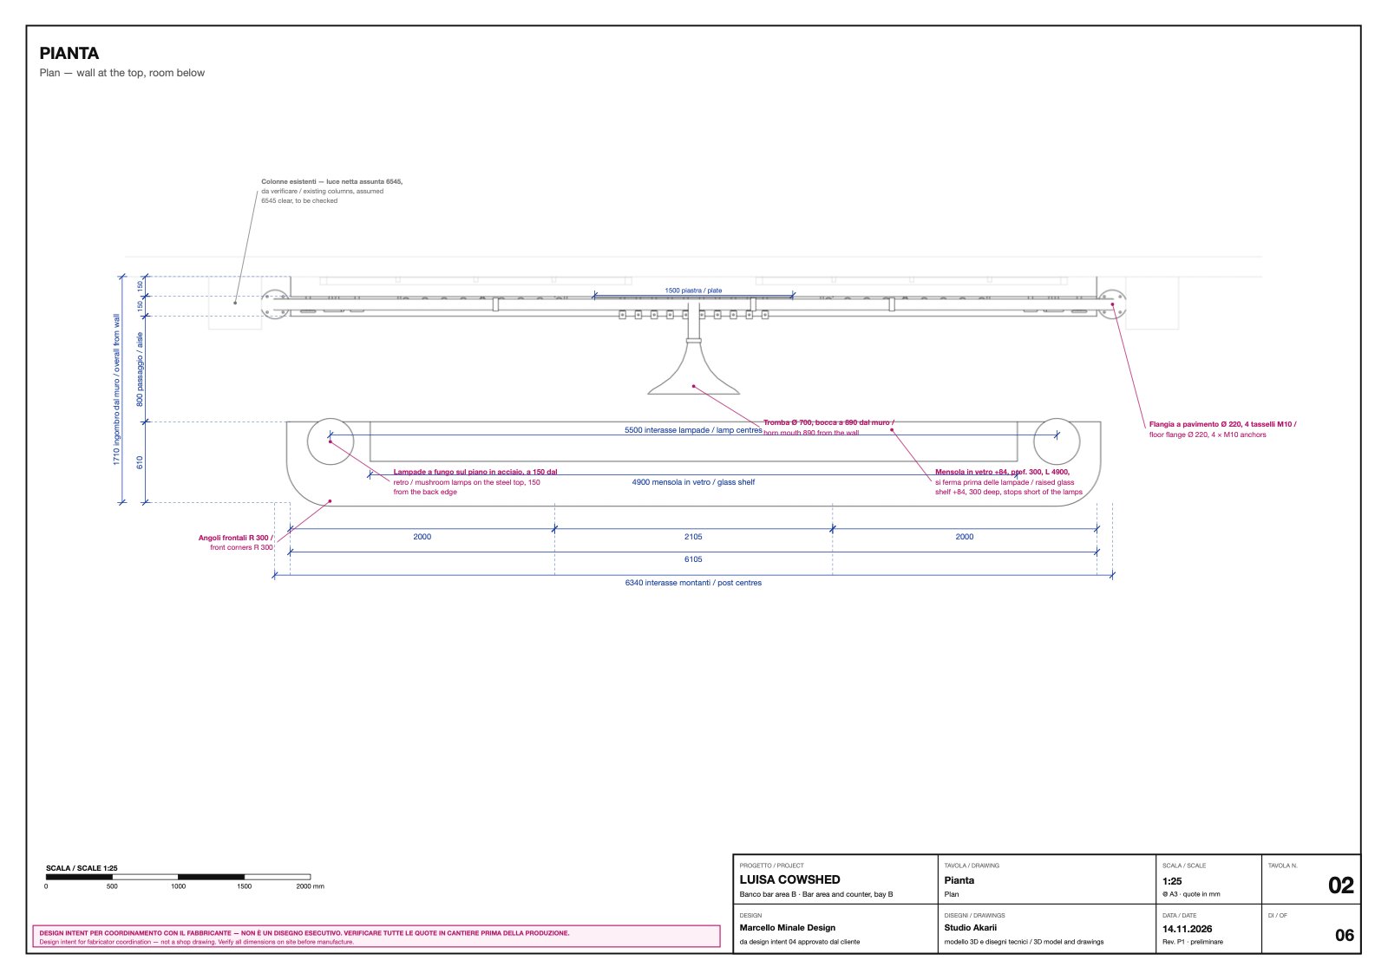
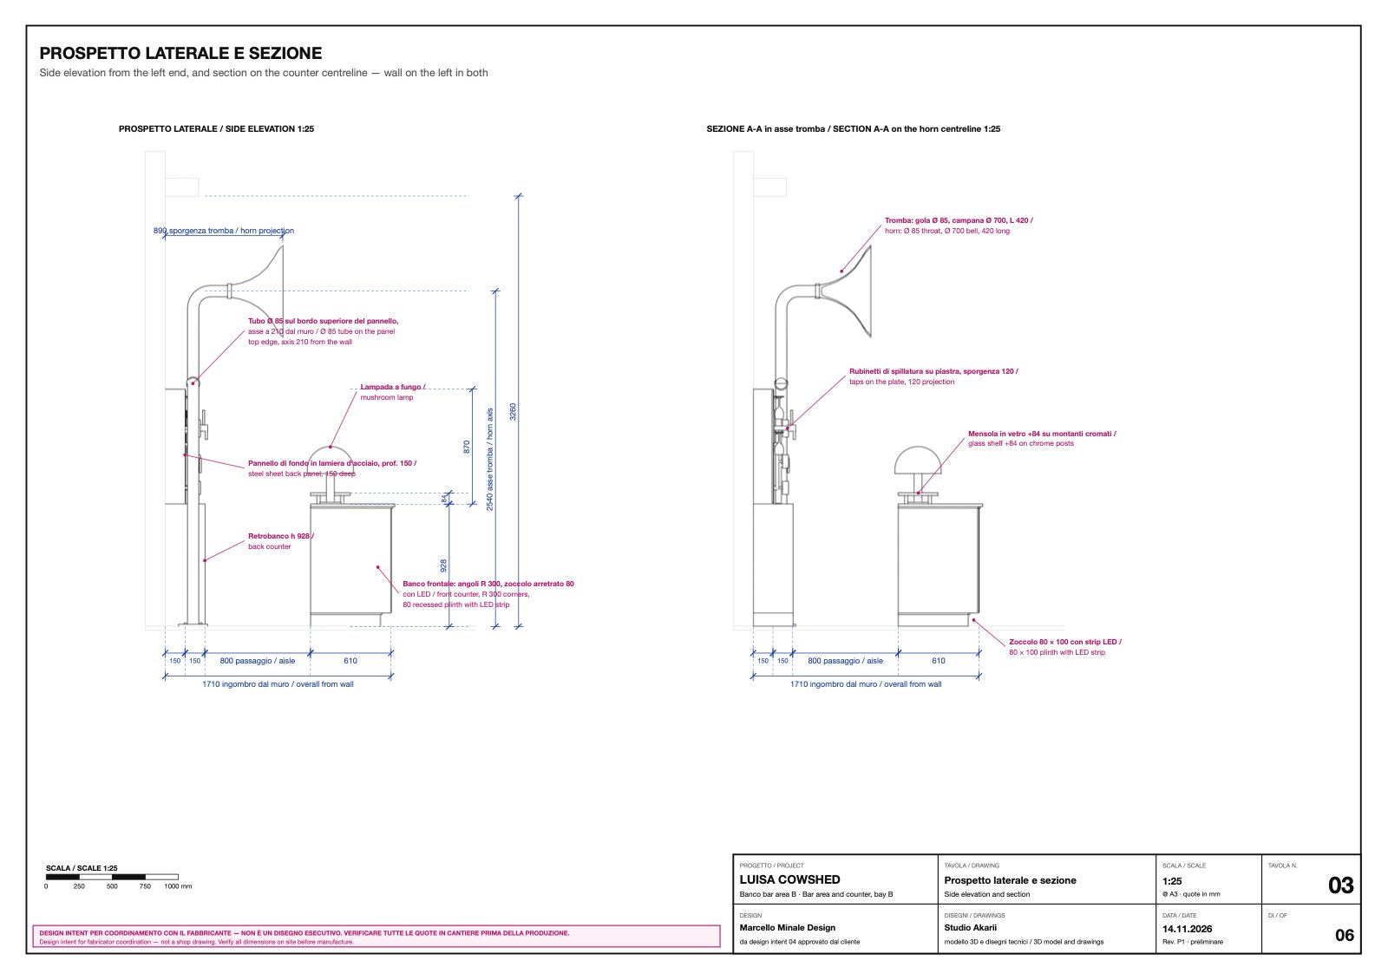
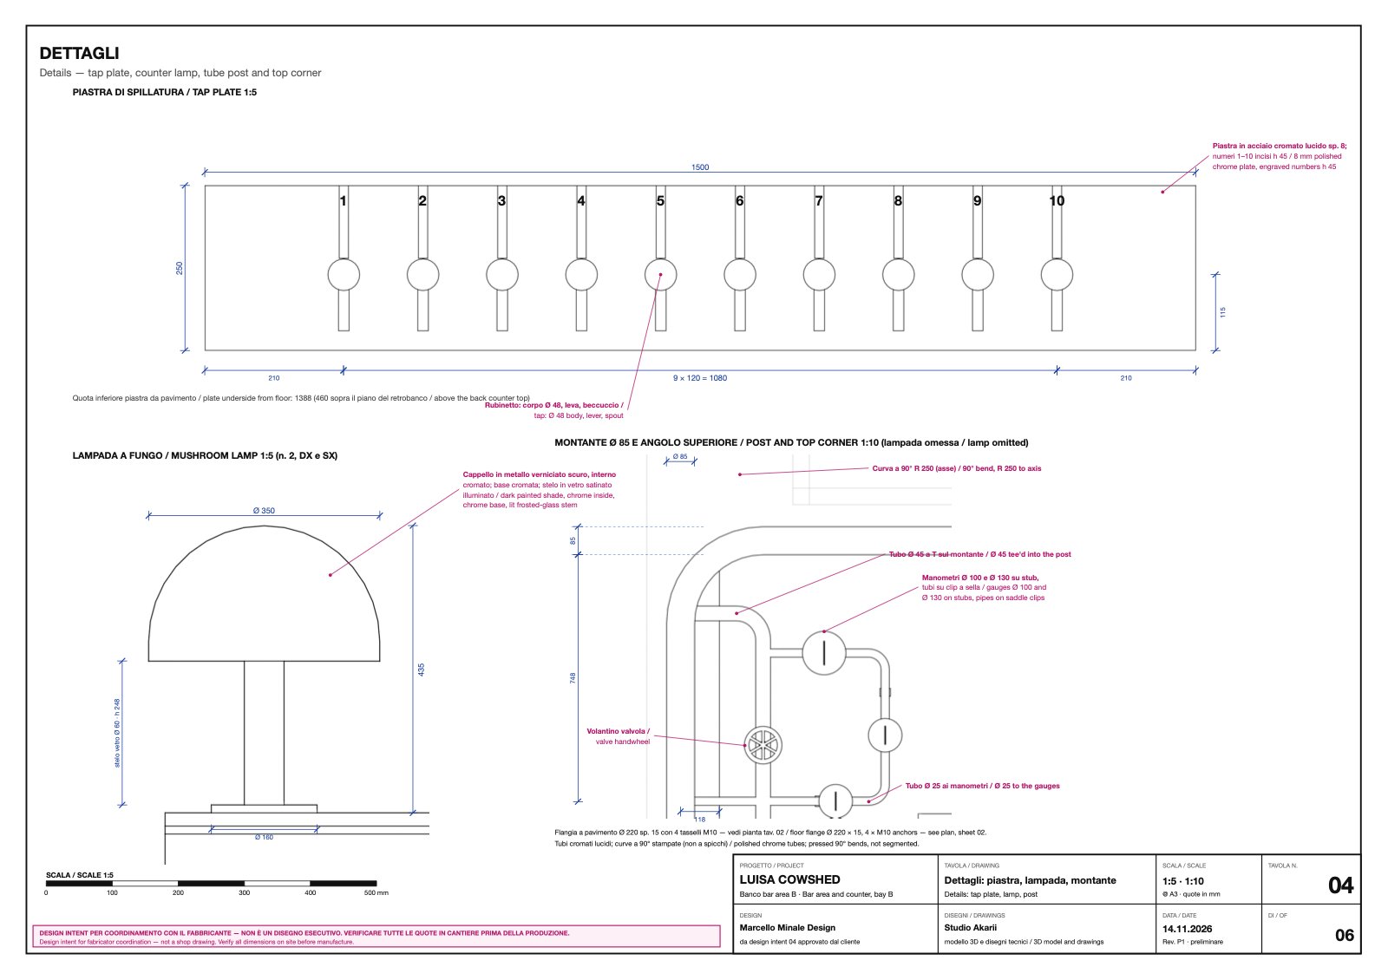
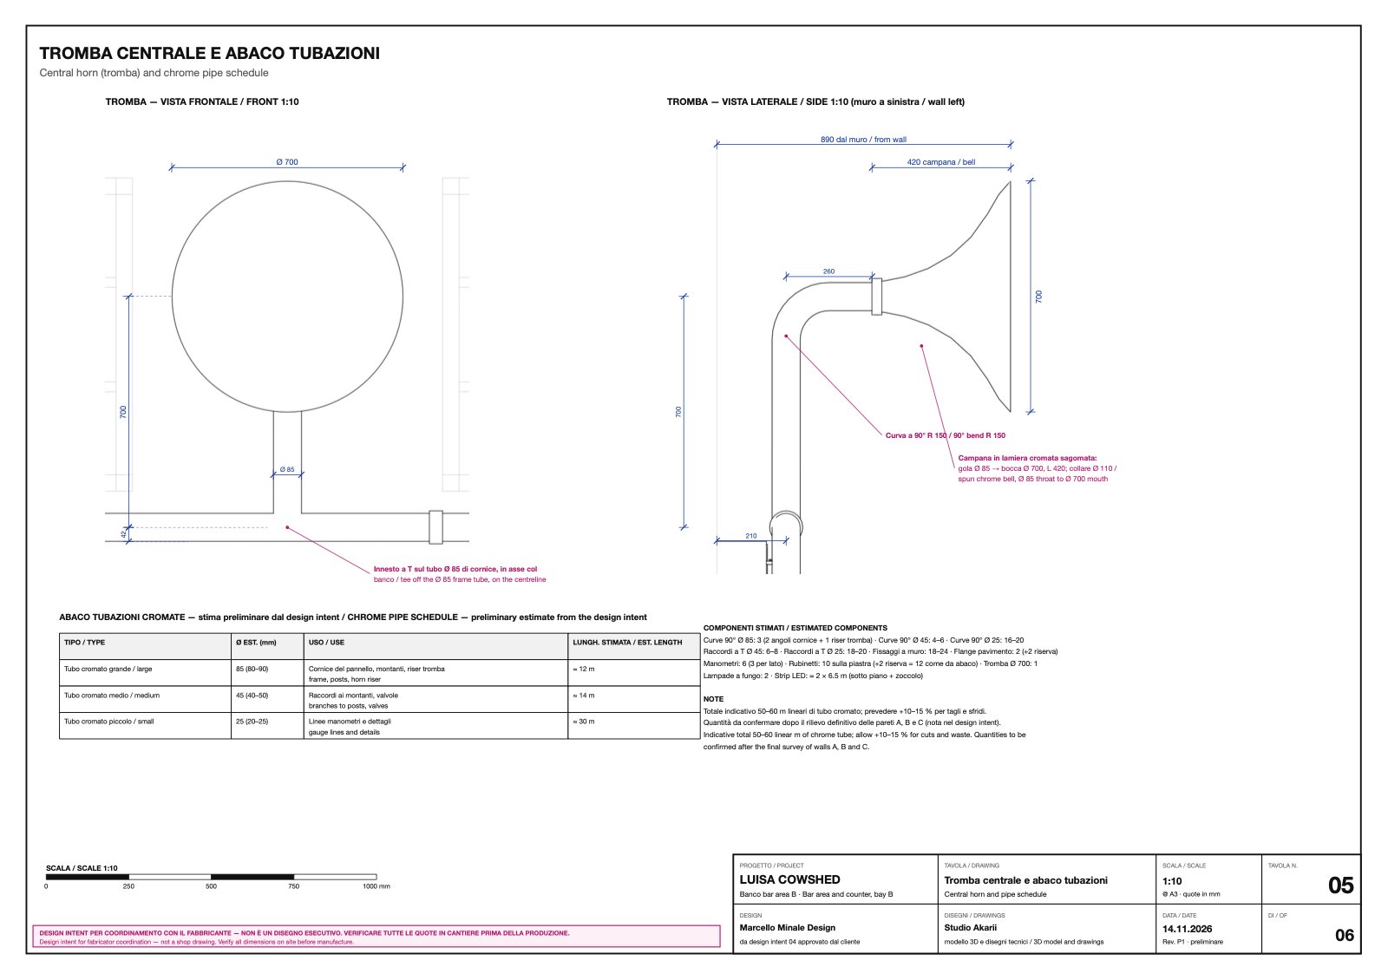
Sette pagine A3, italiano e inglese, scale 1:25 · 1:10 · 1:5. Seven A3 sheets, Italian and English. Click a sheet to enlarge, or download the PDF below.
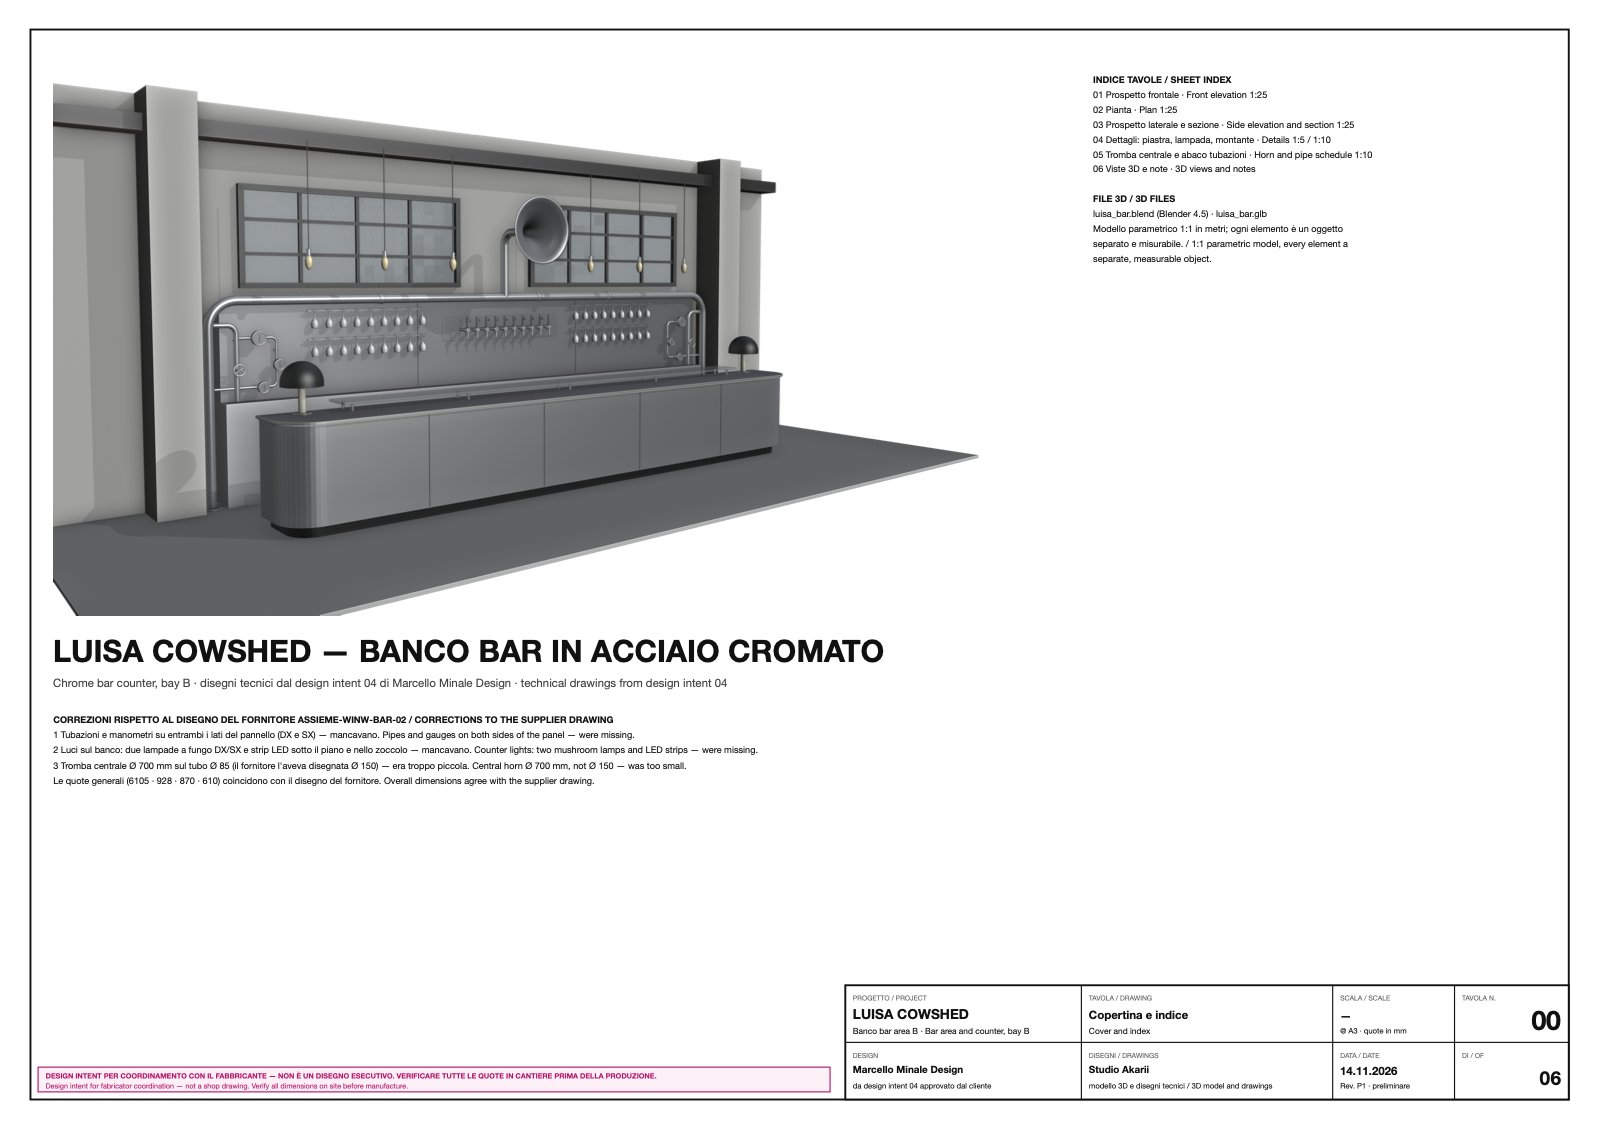
Download
Tutti i file. All the files.
Disegni tecnici · Technical drawingsPDF, 7 pagine A3 orizzontalePDF · 15 MB
Modello 3D · 3D model (GLB)Apre in qualsiasi viewer 3D, SketchUp, Rhino, Fusion, iPhone/iPad. Opens in any 3D viewer.GLB · 0.9 MB
File Blender · Blender sourceBlender 4.5, modello parametrico 1:1, ogni elemento è un oggetto separato. Parametric 1:1 model, every element a named object.BLEND · 2.3 MB
Render · RendersViste ombreggiate e al tratto in alta risoluzione. Shaded and line-art views, high resolution.ZIP · 1.7 MB
Note
Per il fabbricante e per Marcello. For the fabricator and for Marcello.
REV. P2 — COSA È CAMBIATO · WHAT CHANGED (14.11.2026)
- Il disegno mostra i mobili retrobanco (6105 × ~800 × 928) con il pannello in lamiera appoggiato sopra; il banco frontale esistente è solo riferimento in grigio. Back cabinets shown with the steel panel on top; the existing front counter is grey reference only.
- Tubo grande Ø 150 (prima Ø 85) con giunti a flangia imbullonati, curve R 300, flange a pavimento Ø 300. Large tube Ø 150 with bolted flange joints.
- Tromba ≈ Ø 600 con collo Ø 150, asse a 2380, misurata sul tracciato ciano. Horn about Ø 600, Ø 150 neck, measured from the cyan outline.
- Lampada a fungo con base Ø 150 e lampadina a vista, fissata al banco frontale esistente. Lamp with Ø 150 base and visible bulb, on the front counter.
- Tubo Ø 45 dal pannello alla trave, lato sinistro, come da design intent. Thin tube up to the beam at the left end.
DA CONFERMARE · TO CONFIRM
- Profondità mobili retrobanco: 800 dallo schizzo laterale; il disegno fornitore indica 610. Back-cabinet depth: 800 from the side sketch; the supplier drawing says 610.
- Tromba ≈ Ø 600 ricavata dal tracciato ciano. Horn about Ø 600 from the cyan outline; confirm the final diameter.
- Tubo Ø 45 fino alla trave solo a sinistra: anche a destra? Thin tube to the beam at the left only: also at the right?
- Rubinetti: 10 come nel testo e nei render, lo schizzo quotato ne mostra 8. Taps: 10 per the text and renders, the sketch shows 8.
- Passaggio dietro il banco assunto 800; luce tra le colonne assunta 6545. Aisle assumed 800; clear bay assumed 6545.
STATO · STATUS
Design intent per coordinamento con il fabbricante, non è un disegno esecutivo. Verificare tutte le quote in cantiere prima della produzione.
Design intent for fabricator coordination, not a shop drawing. Verify all dimensions on site before manufacture.